




5 Beds
3 Baths
1,976 SqFt
5 Beds
3 Baths
1,976 SqFt
Open House
Sat Nov 14, 12:00am - 3:00pm
Key Details
Property Type Manufactured Home
Sub Type Manufactured Home
Listing Status Active
Purchase Type For Sale
Square Footage 1,976 sqft
Price per Sqft $164
Subdivision High Spgs Highlands
MLS Listing ID OM730271
Bedrooms 5
Full Baths 3
HOA Y/N No
Year Built 2004
Annual Tax Amount $1,162
Lot Size 5.000 Acres
Acres 5.0
Property Sub-Type Manufactured Home
Source Stellar MLS
Property Description
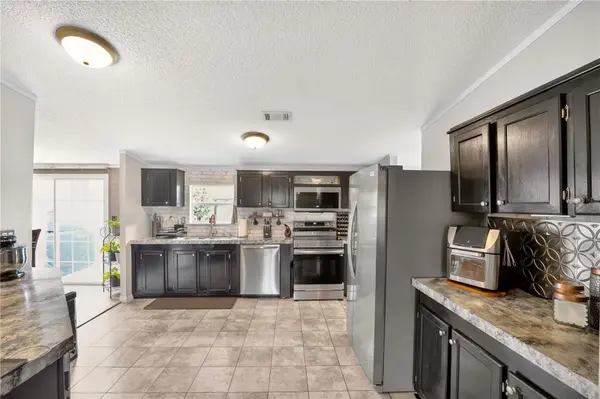
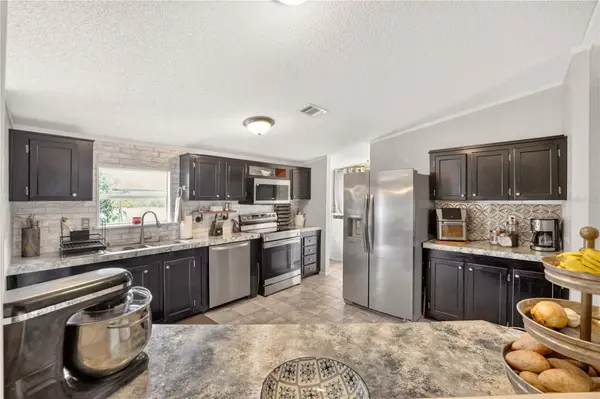
The heart of the home boasts generous counter space, a charming coffee bar, a separate dining area overlooking the pool and backyard, and a dedicated laundry room. High-speed fiber internet is available, making remote work a breeze.
Step outside to your own backyard retreat featuring a beautiful above-ground pool, outdoor bar, fully fenced yard, and gated entrance for added privacy and security. The cleared property also includes a dedicated RV pad, plenty of room for pets, and a fenced chicken coop.
Conveniently located just minutes from the crystal-clear waters of Ginnie Springs and Blue Springs, this property combines country living with easy access to some of Florida's most sought-after outdoor destinations. Whether you're looking for space to entertain, room for your toys, or simply a peaceful place to call home, this property checks all the boxes.
Bonus: Seller is willing to replace the roof prior to closing, offering added value and peace of mind. Don't miss this opportunity to make this versatile property your own! And city is in the process of getting the main road ready to pave, not sure of the timeline.
Location
State FL
County Gilchrist
Community High Spgs Highlands
Area 32643 - High Springs
Zoning RES
Interior
Interior Features Primary Bedroom Main Floor, Split Bedroom
Heating Central
Cooling Central Air
Flooring Carpet, Vinyl
Furnishings Unfurnished
Fireplace false
Appliance Dishwasher, Dryer, Microwave, Refrigerator, Washer
Laundry Laundry Room
Exterior
Fence Fenced
Pool Above Ground
Utilities Available Cable Connected, Electricity Connected
View Y/N No
Water Access No
View Garden
Roof Type Shingle
Exposure East
Garage false
Private Pool Yes
Building
Lot Description Cleared, Cul-De-Sac
Story 1
Entry Level One
Foundation Crawlspace
Lot Size Range 5 to less than 10
Sewer Septic Tank
Water Well
Structure Type Vinyl Siding
New Construction false
Others
Senior Community No
Ownership Fee Simple
Acceptable Financing Cash, Conventional, FHA
Membership Fee Required None
Listing Terms Cash, Conventional, FHA
Special Listing Condition None
Virtual Tour https://www.propertypanorama.com/instaview/stellar/OM730271

Nearby Locations
"My job is to find and attract mastery-based agents to the office, protect the culture, and make sure everyone is happy! "