





3 Beds
2 Baths
2,078 SqFt
3 Beds
2 Baths
2,078 SqFt
Open House
Sun Sep 20, 12:00pm - 3:00pm
Key Details
Property Type Single Family Home
Sub Type Single Family Residence
Listing Status Active
Purchase Type For Sale
Square Footage 2,078 sqft
Price per Sqft $372
Subdivision Sarasota National Ph 5
MLS Listing ID A4703200
Bedrooms 3
Full Baths 2
Construction Status Completed
HOA Fees $3,137/qua
HOA Y/N Yes
Annual Recurring Fee 12548.52
Year Built 2019
Annual Tax Amount $6,278
Lot Size 6,969 Sqft
Acres 0.16
Property Sub-Type Single Family Residence
Source Stellar MLS
Property Description
Inside, enjoy TILE FLOORING THROUGHOUT, plantation shutters, additional lighting with dimmer switches, ceiling fans throughout, and two remote-controlled shades located in the family room and primary bedroom. The spacious kitchen features an oversized sink with upgraded faucet, convenient cabinet pullouts and abundant storage. The microwave and dishwasher were replaced in 2026, along with the dryer. Both full bathrooms feature glass tub enclosures and hand bars for accessibility.
The primary suite offers BUILT-IN CLOSET SYSTEMS, while the garage includes additional built-in storage plus a designated electrical connection for an EV CHARGER and GENERATOR. (Generator included) Outside, decorative rock landscaping and trim lighting in both the front and backyard enhance the home's curb appeal day and night along with upgraded decorative curbing around the flower beds. As a resident of Sarasota National, you'll enjoy an impressive collection of amenities, including tennis and pickleball courts, a resort-style pool, lap pool and spa, a state-of-the-art 7,356-square-foot fitness center with classes, bocce courts, a dog park, playground, and an event lawn. The community also offers four dining options: The 19th Hole (RESERVED ONLY FOR GOLF MEMBERS) Tiki Bar, Palm Lounge, and Palm Dining Room. The community's 1300-acre International Audubon Sanctuary offers some of the best water and preserve views in the area. Cable is included in the HOA fees for added convenience.
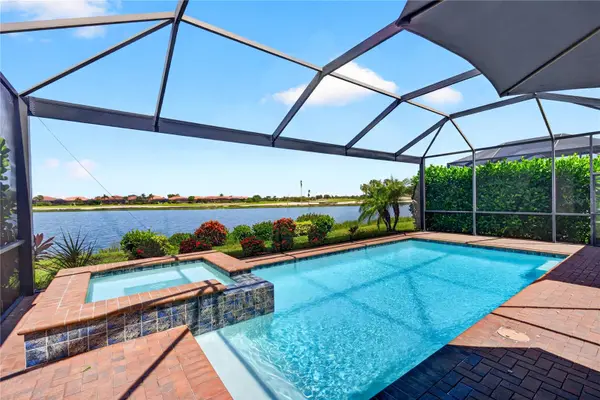
With a PRIVATE POOL/SPA, outdoor kitchen, hurricane protection, extensive storage, thoughtful upgrades and access to outstanding community amenities—this move-in-ready home delivers the Florida lifestyle you've been looking for!
Location
State FL
County Sarasota
Community Sarasota National Ph 5
Area 34293 - Venice
Zoning RE1
Interior
Interior Features Accessibility Features, Ceiling Fans(s), Kitchen/Family Room Combo, Open Floorplan, Primary Bedroom Main Floor, Solid Surface Counters, Split Bedroom, Walk-In Closet(s), Window Treatments
Heating Heat Pump
Cooling Central Air
Flooring Tile
Furnishings Unfurnished
Fireplace false
Appliance Built-In Oven, Cooktop, Dishwasher, Disposal, Dryer, Microwave, Range, Refrigerator, Washer
Laundry Inside, Laundry Room
Exterior
Exterior Feature Hurricane Shutters, Lighting, Outdoor Grill, Outdoor Kitchen, Shade Shutter(s), Sidewalk
Parking Features Garage Door Opener
Garage Spaces 2.0
Pool Heated, In Ground, Lighting
Community Features Association Recreation - Owned, Clubhouse, Community Mailbox, Deed Restrictions, Dog Park, Fitness Center, Gated Community - Guard, Golf, Irrigation-Reclaimed Water, Park, Playground, Pool, Restaurant, Sidewalks, Tennis Court(s), Street Lights
Utilities Available Cable Connected, Electricity Connected, Phone Available, Sewer Connected, Sprinkler Recycled, Underground Utilities, Water Connected
Amenities Available Cable TV, Clubhouse, Fitness Center, Gated, Golf Course, Park, Pickleball Court(s), Playground, Pool, Recreation Facilities, Spa/Hot Tub, Tennis Court(s)
View Y/N Yes
Water Access No
View Golf Course, Water
Roof Type Tile
Porch Enclosed, Screened
Attached Garage true
Exposure Southeast
Garage true
Private Pool Yes
Building
Lot Description Landscaped, On Golf Course, Sidewalk, Paved
Story 1
Entry Level One
Foundation Slab
Lot Size Range 0 to less than 1/4
Builder Name WCI
Sewer Public Sewer
Water Public
Architectural Style Florida
Structure Type Block,Stucco
New Construction false
Construction Status Completed
Schools
Elementary Schools Taylor Ranch Elementary
Middle Schools Student Leadership Academy
High Schools Wellen Park High
Others
Pets Allowed Cats OK, Dogs OK
HOA Fee Include Cable TV,Pool,Internet,Maintenance Grounds,Recreational Facilities
Senior Community No
Ownership Fee Simple
Monthly Total Fees $1, 045
Acceptable Financing Cash, Conventional
Membership Fee Required Required
Listing Terms Cash, Conventional
Special Listing Condition None

Nearby Locations
"My job is to find and attract mastery-based agents to the office, protect the culture, and make sure everyone is happy! "