



2 Beds
4 Baths
2,582 SqFt
2 Beds
4 Baths
2,582 SqFt
Open House
Fri Sep 18, 11:00am - 3:00pm
Sun Sep 20, 2:00am - 4:00pm
Key Details
Property Type Condo
Sub Type Condominium
Listing Status Active
Purchase Type For Sale
Square Footage 2,582 sqft
Price per Sqft $197
Subdivision The Villages
MLS Listing ID G5117907
Bedrooms 2
Full Baths 3
Half Baths 1
Condo Fees $540
HOA Y/N No
Annual Recurring Fee 8928.0
Year Built 1999
Annual Tax Amount $5,835
Lot Size 1,306 Sqft
Acres 0.03
Property Sub-Type Condominium
Source Stellar MLS
Property Description
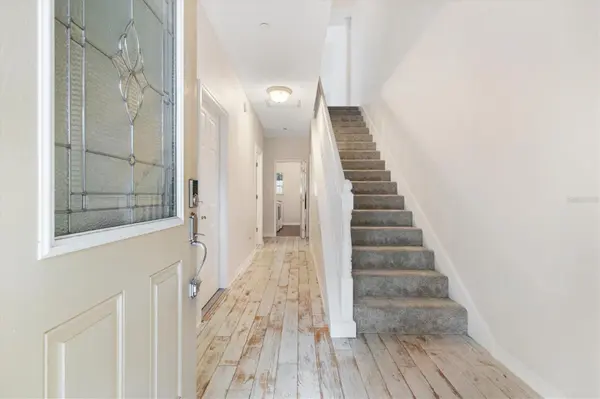
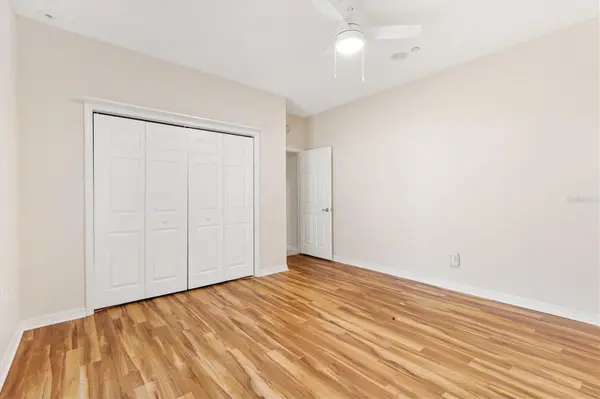
The Ground level makes an IMPRESSIVE first impression with a welcoming foyer, DEEP 1-car attached garage, INDOOR laundry, FULL bath and a PRIVATE secondary bedroom with a built-in closet. HIGH-END distressed engineered WOOD FLOORING adds warmth, character, and an upscale finish to this home. FRENCH DOORS from the bedroom open directly to the PRIVATE courtyard, creating a WONDERFUL indoor-outdoor retreat, while the laundry room also offers an ADDITIONAL convenient courtyard entrance.
The Second level showcases the main living space with soaring VAULTED ceilings, abundant NATURAL LIGHT, and an inviting family room centered around a gas fireplace. French doors open to a PRIVATE REAR BALCONY, providing the perfect setting to relax and enjoy the outdoors. The open-concept kitchen features crisp "COLORLESS" cabinetry, GRANITE counter tops, and an eat-in dining area that flows beautifully into the surrounding living space. A convenient HALF BATH/powder room is ideally positioned for guests. The spacious PRIMARY SUITE bedroom completes this level with a private EN-SUITE bathroom and a generous WALK-IN closet.
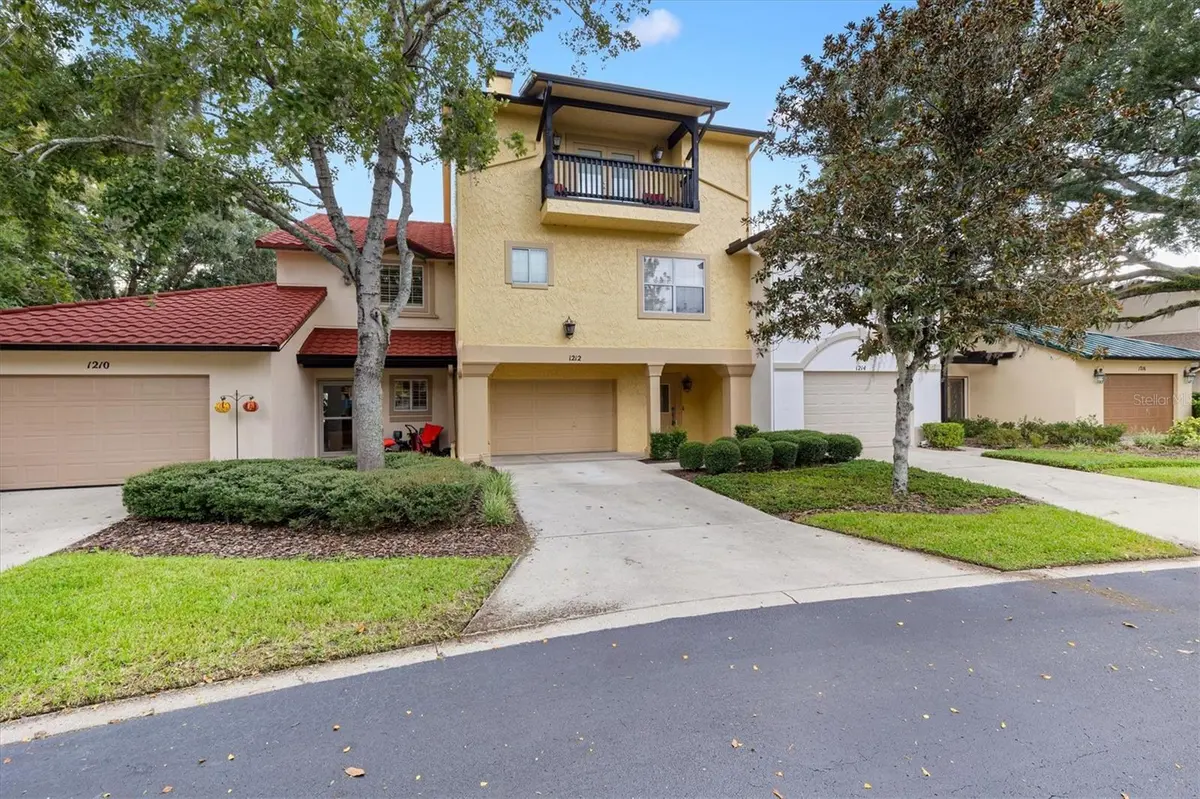
The Third floor is TRULY impressive, featuring a HUGE LOFT/flex space with ENDLESS possibilities. Create an executive home office, media lounge, hobby studio, guest retreat, entertainment area, additional living space, or even a 3rd bedroom. This level also includes a full bathroom, built-in closet, and French-door access to the FRONT facing balcony, offering elevated VIEWS toward Spanish Springs.
Additional highlights include an ALARM SYSTEM that conveys, an approximately 5-YR OLD ROOF that was soft washed last year, 2020 HVAC system, and 2015 WATER HEATER. The condo fee includes exterior maintenance, allowing you to enjoy a lower-maintenance lifestyle without sacrificing space, comfort, or location.
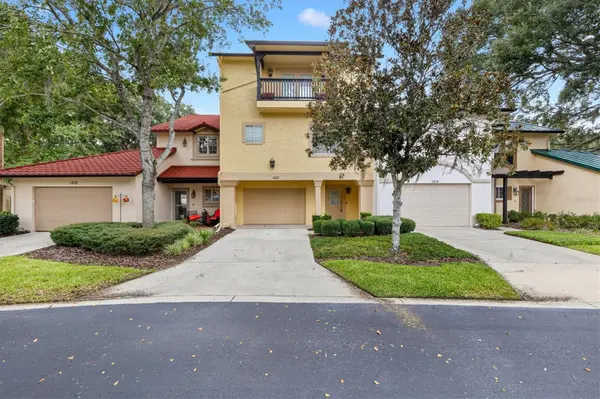
With its UNIQUE three-story design, EXPANSIVE interior, MULTIPLE balconies, PRIVATE courtyard, and EXCEPTIONAL PROXIMITY to Spanish Springs Town Square, this is a rare OPPORTUNITY to own a TRULY DISTINCTIVE home in The Villages. And Remember....NO BOND!!
Location
State FL
County Lake
Community The Villages
Area 32159 - Lady Lake (The Villages)
Zoning CP
Interior
Interior Features Cathedral Ceiling(s), Ceiling Fans(s), Chair Rail, High Ceilings, Living Room/Dining Room Combo, Open Floorplan, PrimaryBedroom Upstairs, Solid Surface Counters, Vaulted Ceiling(s)
Heating Central, Electric, Natural Gas
Cooling Central Air
Flooring Carpet, Ceramic Tile, Hardwood, Luxury Vinyl
Fireplaces Type Gas
Furnishings Unfurnished
Fireplace true
Appliance Cooktop, Dishwasher, Disposal, Dryer, Gas Water Heater, Microwave, Range, Washer
Laundry Inside, Laundry Room
Exterior
Exterior Feature Rain Gutters
Garage Spaces 1.0
Community Features Association Recreation - Owned, Community Mailbox, Deed Restrictions, Golf Carts OK, Golf, Special Community Restrictions
Utilities Available Cable Available, Electricity Connected, Natural Gas Connected, Sewer Connected, Sprinkler Meter, Water Connected
View Y/N No
Water Access No
Roof Type Shingle
Porch Enclosed
Attached Garage true
Exposure East
Garage true
Private Pool No
Building
Story 3
Entry Level Three Or More
Foundation Slab
Lot Size Range 0 to less than 1/4
Builder Name CUSTOM 3 STORY CONDO
Sewer Public Sewer
Water Public
Unit Floor 1
Structure Type Block,Stucco
New Construction false
Others
Pets Allowed Yes
HOA Fee Include Pool,Recreational Facilities
Senior Community Yes
Ownership Condominium
Monthly Total Fees $744
Acceptable Financing Cash, Conventional, FHA, VA Loan
Membership Fee Required None
Listing Terms Cash, Conventional, FHA, VA Loan
Special Listing Condition None

Nearby Locations
"My job is to find and attract mastery-based agents to the office, protect the culture, and make sure everyone is happy! "