




3 Beds
3 Baths
1,785 SqFt
3 Beds
3 Baths
1,785 SqFt
Key Details
Property Type Townhouse
Sub Type Townhouse
Listing Status Active
Purchase Type For Rent
Square Footage 1,785 sqft
Subdivision Eagle Palm Ph 3B
MLS Listing ID TB8549754
Bedrooms 3
Full Baths 2
Half Baths 1
HOA Y/N No
Year Built 2020
Lot Size 1,306 Sqft
Acres 0.03
Property Sub-Type Townhouse
Source Stellar MLS
Property Description
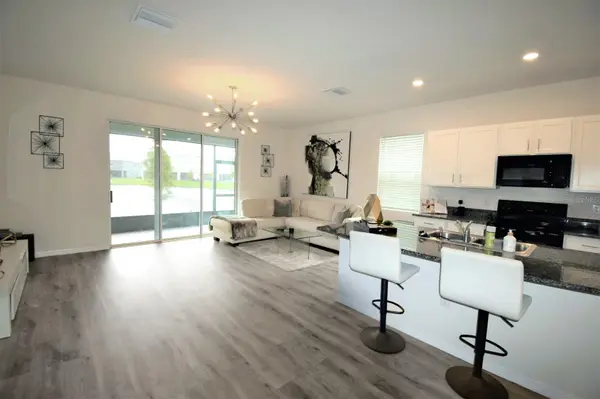
This beautiful 3-bedroom, 2.5-bath end-unit townhome offers over 1,785 square feet of living space with contemporary upgrades throughout. The open-concept first floor features high ceilings and a seamless flow between the kitchen, dining area, and family room, perfect for everyday living and entertaining.
The modern kitchen is designed for both style and functionality, featuring granite countertops, solid wood cabinetry, stainless steel appliances, a breakfast bar, walk-in pantry, and an oversized island with plenty of space for gathering.
Step outside to the screened-in lanai, where peaceful water views create the perfect setting for morning coffee or relaxing evenings. The entire home, including the stairs, features luxury vinyl flooring for a clean, modern look and easy maintenance.
As you make your way upstairs, the landing doubles as a loft or flex space. The spacious primary suite offers 2 large walk-in closet and an en-suite bathroom with a double-sink vanity, granite countertops, and stand-up shower. Two additional bedrooms provide plenty of space for family, guests, or a home office.
As an end unit, this home offers additional privacy and abundant natural light.
Located near I-75, the Selmon Expressway, and Brandon Town Center Mall, the community provides convenient access to Tampa and MacDill Air Force Base, making commuting and shopping a breeze.
Water, sewer, and trash are included with the rent.
Come experience the comfort, privacy, and convenience this beautiful Osprey Lakes townhome has to offer!
HOA approval and a security deposit are required.
Location
State FL
County Hillsborough
Community Eagle Palm Ph 3B
Area 33578 - Riverview
Interior
Interior Features Ceiling Fans(s), Living Room/Dining Room Combo, Open Floorplan, PrimaryBedroom Upstairs, Solid Surface Counters, Solid Wood Cabinets, Walk-In Closet(s)
Heating Central
Cooling Central Air
Flooring Vinyl
Furnishings Unfurnished
Appliance Dishwasher, Disposal, Dryer, Electric Water Heater, Exhaust Fan, Ice Maker, Microwave, Range, Range Hood, Refrigerator, Washer
Laundry Inside, Laundry Closet, Upper Level
Exterior
Exterior Feature Hurricane Shutters
Parking Features Driveway, Garage Door Opener, Ground Level, Guest, Open, Parking Pad
Garage Spaces 1.0
Community Features None
Utilities Available BB/HS Internet Available, Cable Available, Electricity Available, Sewer Connected, Water Connected
Waterfront Description Pond
View Y/N Yes
Water Access No
View Water
Porch Covered, Patio, Screened
Attached Garage true
Garage true
Private Pool No
Building
Lot Description In County, Near Public Transit, Sidewalk, Paved, Private
Entry Level Two
Sewer Public Sewer
Water Public
New Construction false
Schools
Elementary Schools Ippolito-Hb
Middle Schools Giunta Middle-Hb
High Schools Spoto High-Hb
Others
Pets Allowed No
Senior Community No
Membership Fee Required None
Virtual Tour https://www.propertypanorama.com/instaview/stellar/TB8549754

Nearby Locations
"My job is to find and attract mastery-based agents to the office, protect the culture, and make sure everyone is happy! "