
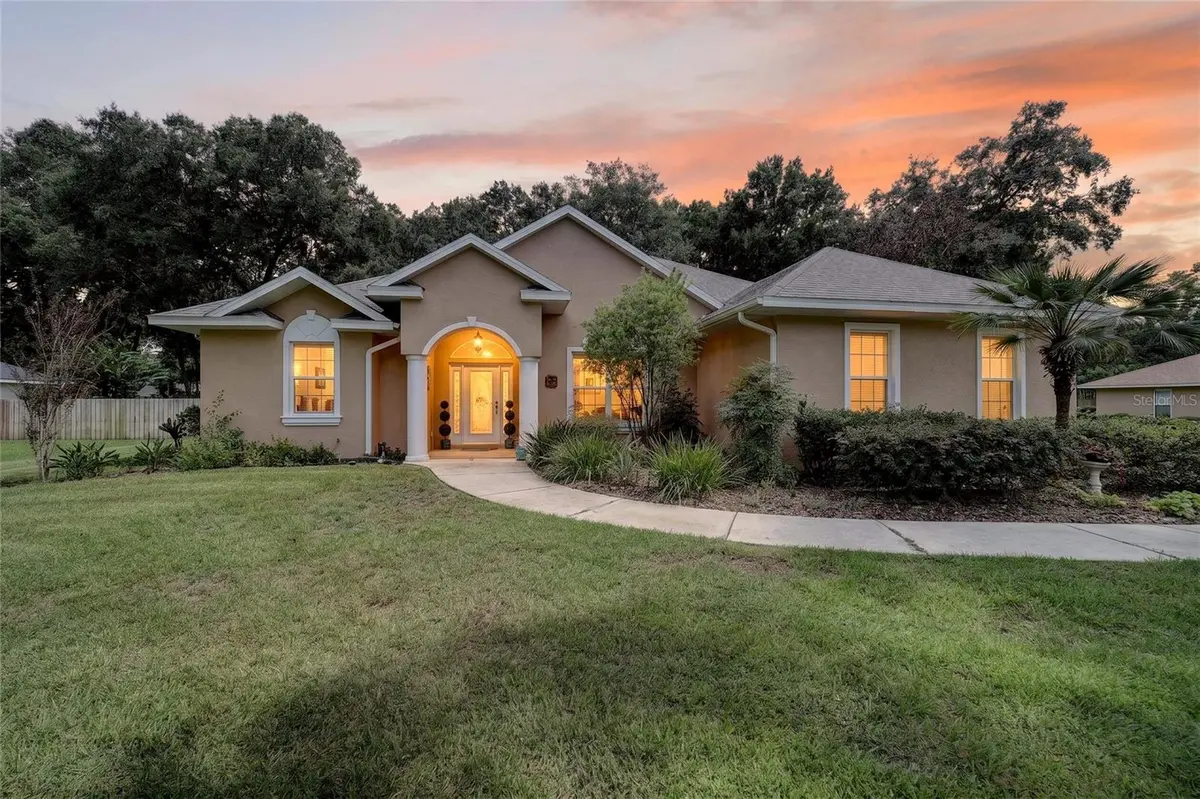



3 Beds
2 Baths
2,030 SqFt
3 Beds
2 Baths
2,030 SqFt
Key Details
Property Type Single Family Home
Sub Type Single Family Residence
Listing Status Active
Purchase Type For Sale
Square Footage 2,030 sqft
Price per Sqft $216
Subdivision Dalton Woods
MLS Listing ID OM732338
Bedrooms 3
Full Baths 2
HOA Fees $465/Semi-Annually
HOA Y/N Yes
Annual Recurring Fee 930.0
Year Built 2003
Annual Tax Amount $3,024
Lot Size 0.570 Acres
Acres 0.57
Lot Dimensions 121 X 206
Property Sub-Type Single Family Residence
Source Stellar MLS
Property Description
The updated kitchen features modern finishes and a convenient pantry, while durable laminate and tile flooring flow throughout the home for a clean, low-maintenance feel. The oversized primary suite provides a relaxing retreat and overlooks the sparkling pool.
Additional highlights include a separate interior laundry room and a convenient side-entry garage. Step outside to the covered lanai and enjoy views of the private backyard and screen-enclosed pool—perfect for relaxing, entertaining, or enjoying the Florida sunshine. Situated on an oversized, fully fenced lot, this property offers privacy and plenty of room for outdoor gatherings, recreation, gardening, and more. Come see all this SE Ocala pool home has to offer and make it your own!
Location
State FL
County Marion
Community Dalton Woods
Area 34480 - Ocala
Zoning R-1 SINGLE FAMILY DWELLIN
Rooms
Other Rooms Breakfast Room Separate, Formal Dining Room Separate, Great Room, Inside Utility
Interior
Interior Features Cathedral Ceiling(s), Ceiling Fans(s), Eat-in Kitchen, Open Floorplan, Primary Bedroom Main Floor, Solid Surface Counters, Split Bedroom, Walk-In Closet(s)
Heating Electric
Cooling Central Air
Flooring Laminate, Tile
Furnishings Unfurnished
Fireplace false
Appliance Dishwasher, Microwave, Range, Refrigerator
Laundry Inside
Exterior
Exterior Feature Private Mailbox, Rain Gutters, Sidewalk
Parking Features Garage Door Opener, Garage Faces Side
Garage Spaces 2.0
Fence Wood
Pool Gunite, Heated, In Ground, Screen Enclosure
Community Features Deed Restrictions, Park, Playground
Utilities Available Electricity Connected
Amenities Available Park, Playground
View Y/N No
Water Access No
Roof Type Shingle
Porch Screened
Attached Garage true
Exposure Northwest
Garage true
Private Pool Yes
Building
Lot Description Paved
Story 1
Entry Level One
Foundation Slab
Lot Size Range 1/2 to less than 1
Sewer Septic Tank
Water Public
Structure Type Block,Concrete,Stucco
New Construction false
Schools
Elementary Schools Legacy Elementary School
Middle Schools Osceola Middle School
High Schools Forest High School
Others
Pets Allowed Yes
HOA Fee Include Common Area Taxes
Senior Community No
Ownership Fee Simple
Monthly Total Fees $77
Acceptable Financing Cash, Conventional, FHA, VA Loan
Membership Fee Required Required
Listing Terms Cash, Conventional, FHA, VA Loan
Special Listing Condition None
Virtual Tour https://youtu.be/MJPvBDgfdeQ

Nearby Locations
"My job is to find and attract mastery-based agents to the office, protect the culture, and make sure everyone is happy! "