


5 Beds
4 Baths
3,010 SqFt
5 Beds
4 Baths
3,010 SqFt
Key Details
Property Type Single Family Home
Sub Type Single Family Residence
Listing Status Active
Purchase Type For Sale
Square Footage 3,010 sqft
Price per Sqft $146
Subdivision Magnolia Pointe Phase One
MLS Listing ID OM731941
Bedrooms 5
Full Baths 3
Half Baths 1
HOA Y/N No
Year Built 2007
Annual Tax Amount $2,604
Lot Size 0.380 Acres
Acres 0.38
Lot Dimensions 117X142
Property Sub-Type Single Family Residence
Source Stellar MLS
Property Description
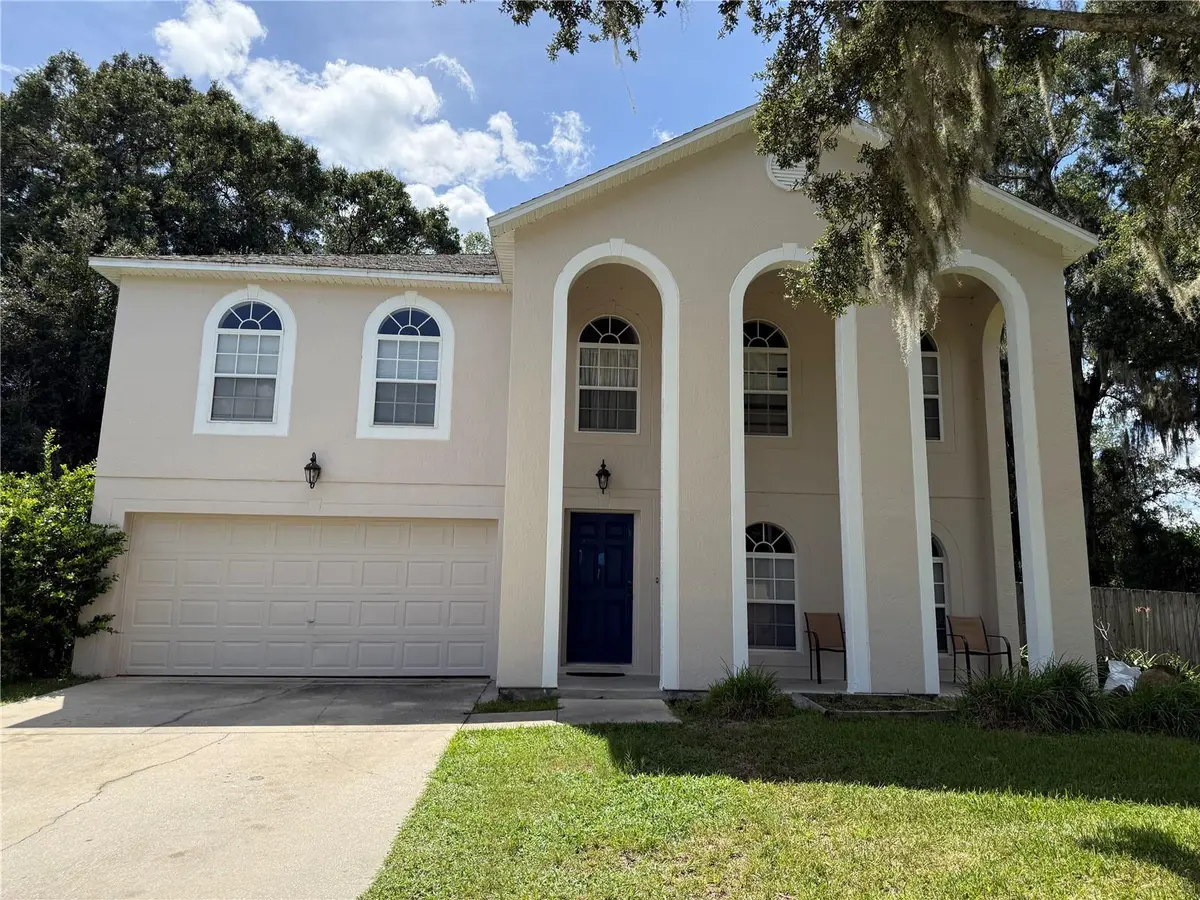
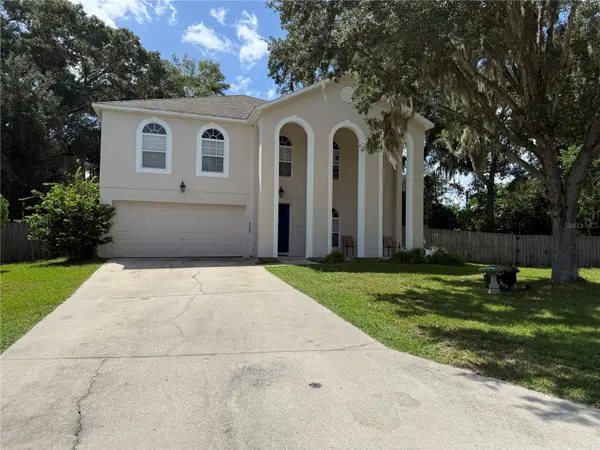
Discover the potential of this spacious 5-bedroom, 3.5-bath home in Magnolia Pointe, situated on a generous 0.38-acre fenced lot with no rear neighbors—and none planned! Enjoy the privacy and peaceful setting while having plenty of room for family, guests, entertaining, and everyday living.
The spacious primary suite is located on the second floor and features an en-suite bathroom with a garden tub, separate walk-in shower, and two walk-in closets. A second bedroom is also located upstairs and offers a large walk-in closet and its own private full bathroom with a tub/shower combination—ideal for guests, family members, or creating a comfortable private retreat.
With a little TLC, this home offers the opportunity to add your personal style and finishing touches and make it truly your own. The versatile floor plan provides flexibility for a growing family, home office, guest accommodations, or simply the extra space you've been looking for.
If you're looking for space, privacy, flexibility, and potential, this Magnolia Pointe home deserves a closer look.
Schedule your private showing today!
More pictures are coming.
Location
State FL
County Marion
Community Magnolia Pointe Phase One
Area 34480 - Ocala
Zoning R1A
Rooms
Other Rooms Formal Dining Room Separate
Interior
Interior Features Ceiling Fans(s), Eat-in Kitchen, Kitchen/Family Room Combo, PrimaryBedroom Upstairs
Heating Central
Cooling Central Air
Flooring Carpet, Tile, Vinyl
Furnishings Unfurnished
Fireplace false
Appliance Dishwasher, Microwave, Range, Refrigerator
Laundry Inside
Exterior
Garage Spaces 2.0
Fence Fenced
Utilities Available Electricity Connected, Water Connected
View Y/N No
Water Access No
Roof Type Shingle
Porch Front Porch, Rear Porch, Screened
Attached Garage true
Exposure North
Garage true
Private Pool No
Building
Lot Description Cul-De-Sac, In County, Paved
Story 2
Entry Level Two
Foundation Slab
Lot Size Range 1/4 to less than 1/2
Sewer Public Sewer
Water Public
Structure Type Block
New Construction false
Schools
Elementary Schools Maplewood Elementary School-M
Middle Schools Osceola Middle School
High Schools Forest High School
Others
Pets Allowed Yes
Senior Community No
Ownership Fee Simple
Acceptable Financing Cash, Conventional, FHA, VA Loan
Listing Terms Cash, Conventional, FHA, VA Loan
Special Listing Condition None

Nearby Locations
"My job is to find and attract mastery-based agents to the office, protect the culture, and make sure everyone is happy! "