




3 Beds
2 Baths
1,979 SqFt
3 Beds
2 Baths
1,979 SqFt
Key Details
Property Type Single Family Home
Sub Type Single Family Residence
Listing Status Active
Purchase Type For Sale
Square Footage 1,979 sqft
Price per Sqft $214
Subdivision Cape Coral
MLS Listing ID C7530497
Bedrooms 3
Full Baths 2
Construction Status Completed
HOA Y/N No
Year Built 1990
Annual Tax Amount $4,137
Lot Size 10,018 Sqft
Acres 0.23
Property Sub-Type Single Family Residence
Source Stellar MLS
Property Description
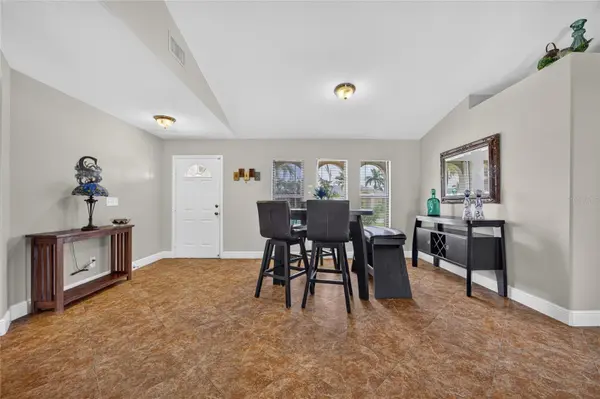
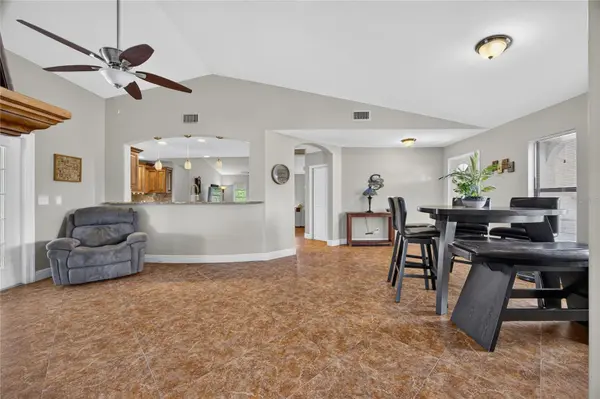
Step inside to a bright and inviting layout featuring both a living room and separate family room, giving the home plenty of room for both everyday living and entertaining. The LARGE KITCHEN features GRANITE COUNTERTOPS, STAINLESS STEEL APPLIANCES, abundant cabinetry, and a SPACIOUS CENTER ISLAND.
The generously sized PRIMARY SUITE offers its own private retreat, complete with sliding glass doors leading directly to the PAVER PATIO and pool area, as well as an OVERSIZED WALK-IN CLOSET. The en-suite primary bathroom features DUAL VANITIES and a WALK-IN SHOWER.
Three additional bedrooms provide plenty of flexibility for family, guests, a home office, or hobby space. Two of the guest bedrooms share a UNIQUE JACK-AND-JILL-STYLE WALK-IN CLOSET, while the third guest bedroom is also comfortably sized. The impressively spacious guest bathroom features SPLIT VANITIES, a WALK-IN SHOWER, and DIRECT ACCESS TO THE POOL AREA—perfect for keeping wet feet from traveling through the rest of the home.
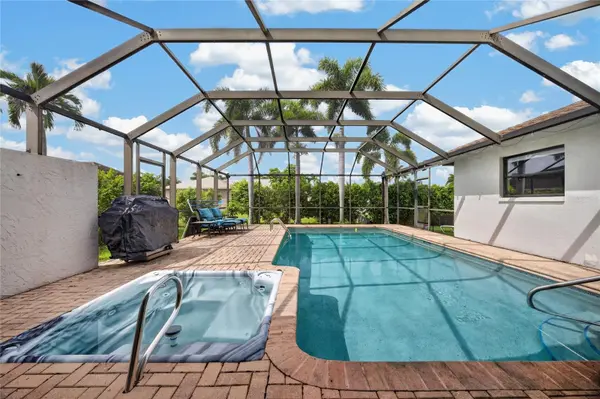
Outside, enjoy the Southwest Florida lifestyle from your SALTWATER POOL AND SPA surrounded by a spacious paver patio with plenty of room to relax, entertain, and enjoy the sunshine. Mature trees and established landscaping surround the property, creating a BEAUTIFUL NATURAL PRIVACY BORDER and giving the outdoor space a more secluded feel.
Major improvements include a NEW ROOF IN 2024, NEW A/C IN 2024, FULL-HOME PLUMBING REPIPE COMPLETED IN 2018, and BLOWN-IN INSULATION ADDED IN 2026. The home is also equipped with a GENERATOR HOOKUP capable of powering the home with the exception of the A/C system.
With FOUR BEDROOMS, multiple living spaces, substantial updates, a private outdoor setting, and a saltwater pool and spa ready for year-round enjoyment, this Cape Coral home offers plenty of space to spread out while making the most of Florida living. Schedule your private showing today!
Location
State FL
County Lee
Community Cape Coral
Area 33914 - Cape Coral
Zoning R1
Interior
Interior Features Cathedral Ceiling(s), Ceiling Fans(s), High Ceilings, Kitchen/Family Room Combo, Living Room/Dining Room Combo, Open Floorplan, Primary Bedroom Main Floor, Split Bedroom, Stone Counters, Thermostat, Walk-In Closet(s)
Heating Central, Electric
Cooling Central Air
Flooring Ceramic Tile
Fireplaces Type Living Room
Furnishings Negotiable
Fireplace true
Appliance Dryer, Washer
Laundry In Garage
Exterior
Exterior Feature Lighting, Private Entrance, Private Mailbox, Private Yard, Rain Gutters, Sprinkler Metered
Parking Features Driveway, Garage Door Opener
Garage Spaces 2.0
Pool Gunite, In Ground, Lighting, Outside Bath Access, Screen Enclosure
Utilities Available Electricity Connected, Sewer Connected, Water Connected
View Y/N No
Water Access No
View Pool
Roof Type Shingle
Attached Garage true
Exposure Northeast
Garage true
Private Pool Yes
Building
Story 1
Entry Level One
Foundation Slab
Lot Size Range 0 to less than 1/4
Sewer Public Sewer
Water Public
Structure Type Block,Stucco
New Construction false
Construction Status Completed
Schools
Elementary Schools Gulf Elementary
Middle Schools Gulf Middle School
High Schools Ida S. Baker High School
Others
Pets Allowed Yes
Senior Community No
Ownership Fee Simple
Acceptable Financing Cash, Conventional, FHA, VA Loan
Listing Terms Cash, Conventional, FHA, VA Loan
Special Listing Condition None

"My job is to find and attract mastery-based agents to the office, protect the culture, and make sure everyone is happy! "