




4 Beds
3 Baths
2,326 SqFt
4 Beds
3 Baths
2,326 SqFt
Key Details
Property Type Single Family Home
Sub Type Single Family Residence
Listing Status Active
Purchase Type For Sale
Square Footage 2,326 sqft
Price per Sqft $188
Subdivision Clubhouse Heritage Ph 02
MLS Listing ID L4965174
Bedrooms 4
Full Baths 3
HOA Fees $100/ann
HOA Y/N Yes
Annual Recurring Fee 100.0
Year Built 2005
Annual Tax Amount $3,480
Lot Size 0.280 Acres
Acres 0.28
Lot Dimensions 99x115
Property Sub-Type Single Family Residence
Source Stellar MLS
Property Description
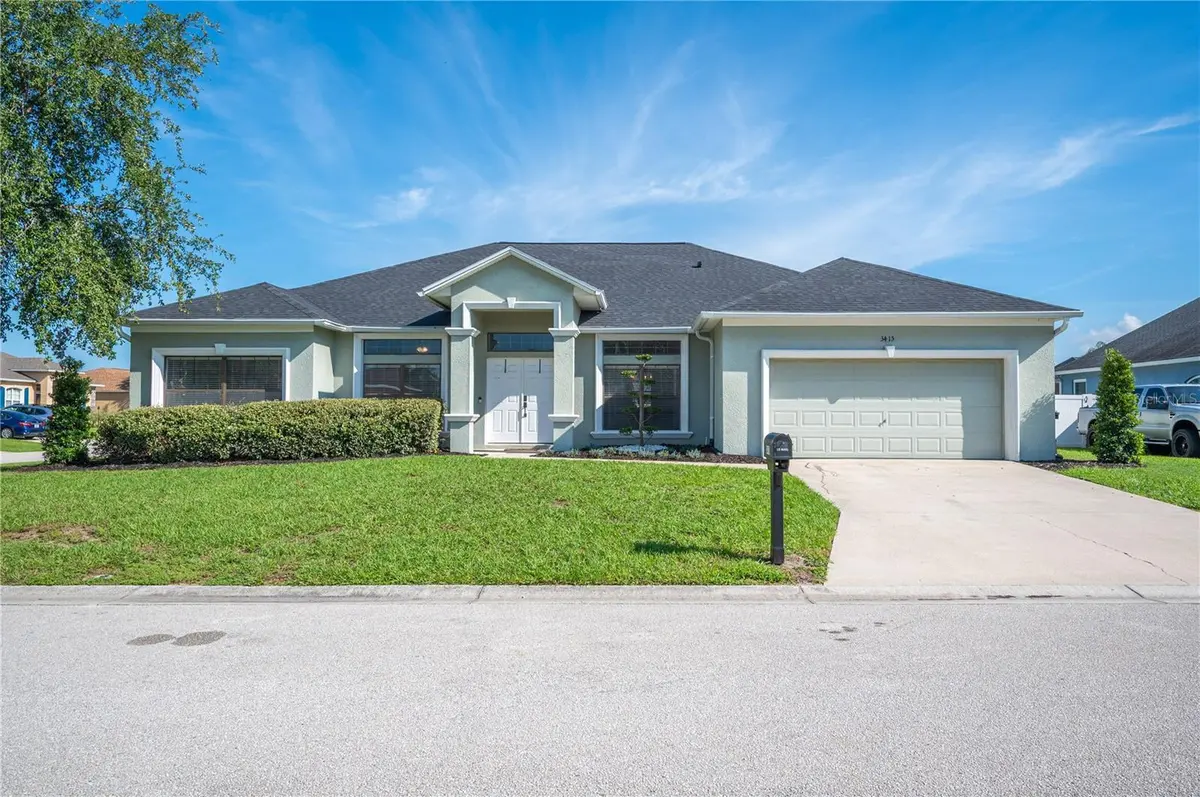
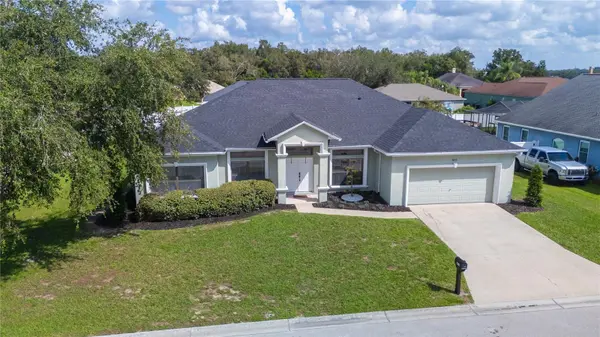
One of the standout features is the large backyard with double gate access, providing plenty of room to park a boat, camper, trailer, or other recreational vehicles. There is also ample space to create your own backyard oasis with room for a pool. Enjoy Florida outdoor living under the covered patio while taking advantage of the generous yard space.
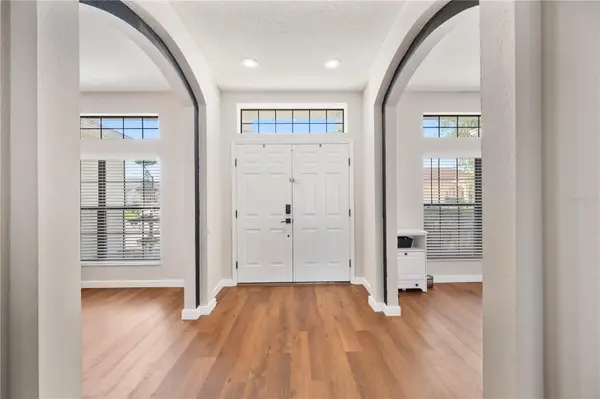
Inside, LVP flooring runs throughout the main living areas and bedrooms for a clean, cohesive look and easy maintenance. Major updates include a new roof completed in September 2026, HVAC replaced in 2021, and water heater replaced in 2025, offering valuable peace of mind for the next homeowner.
Located in Lakeland, this home combines a functional layout with a hard to find oversized lot, corner location, recreational vehicle access, and plenty of outdoor potential. If you have been searching for a Lakeland home with a large lot, 4 bedrooms, 3 bathrooms, a triple split floor plan, pool potential, and room for your boat or camper, this one deserves a closer look! Schedule your private showing today to see everything this home has to offer. **Click on the virtual tour button for a Matterport 360 degree immersive walkthrough tour of the home. Just like a 24/7 open house!
Location
State FL
County Polk
Community Clubhouse Heritage Ph 02
Area 33812 - Lakeland
Zoning RES
Rooms
Other Rooms Family Room, Formal Dining Room Separate, Formal Living Room Separate, Inside Utility
Interior
Interior Features Ceiling Fans(s), Split Bedroom, Stone Counters, Thermostat, Walk-In Closet(s)
Heating Central
Cooling Central Air
Flooring Ceramic Tile, Luxury Vinyl, Vinyl
Furnishings Unfurnished
Fireplace false
Appliance Dishwasher, Disposal, Electric Water Heater, Microwave, Range, Refrigerator
Laundry Electric Dryer Hookup, Inside, Laundry Room, Washer Hookup
Exterior
Exterior Feature Rain Gutters
Parking Features Driveway, Garage Door Opener
Garage Spaces 2.0
Fence Vinyl
Utilities Available Electricity Connected, Public, Underground Utilities
View Y/N No
Water Access No
Roof Type Shingle
Porch Covered, Front Porch, Rear Porch, Screened
Attached Garage true
Exposure South
Garage true
Private Pool No
Building
Lot Description Corner Lot, Landscaped, Level, Paved, Unincorporated
Entry Level One
Foundation Slab
Lot Size Range 1/4 to less than 1/2
Sewer Septic Tank
Water Public
Structure Type Block,Stucco
New Construction false
Schools
Elementary Schools Highland City Elem
Middle Schools Bartow Middle
High Schools George Jenkins High
Others
Pets Allowed Yes
Senior Community No
Ownership Fee Simple
Monthly Total Fees $8
Acceptable Financing Cash, Conventional, FHA, USDA Loan, VA Loan
Membership Fee Required Required
Listing Terms Cash, Conventional, FHA, USDA Loan, VA Loan
Special Listing Condition None
Virtual Tour https://my.matterport.com/show/?m=yMiuvYpMH8o&mls=1

Nearby Locations
"My job is to find and attract mastery-based agents to the office, protect the culture, and make sure everyone is happy! "