




4 Beds
2 Baths
1,820 SqFt
4 Beds
2 Baths
1,820 SqFt
Key Details
Property Type Single Family Home
Sub Type Single Family Residence
Listing Status Active
Purchase Type For Rent
Square Footage 1,820 sqft
Subdivision Marion Oaks Un 09
MLS Listing ID O6453799
Bedrooms 4
Full Baths 2
Construction Status Completed
HOA Y/N No
Year Built 2026
Lot Size 10,018 Sqft
Acres 0.23
Property Sub-Type Single Family Residence
Source Stellar MLS
Property Description
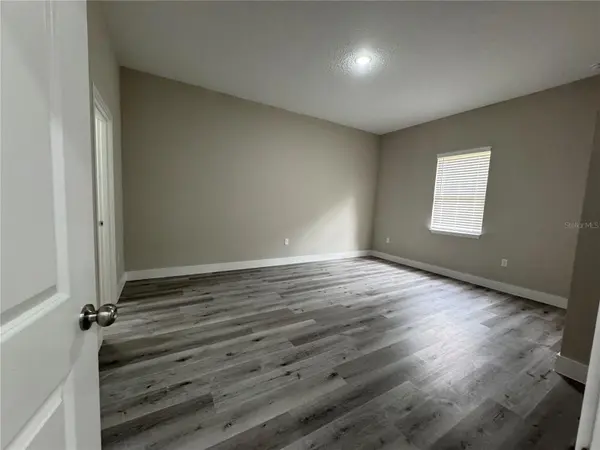
Be the first to enjoy this beautiful brand-new construction home in Ocala! Featuring 4 spacious bedrooms and 2 full bathrooms, this home offers a modern design, comfortable living spaces, and everything you need to enjoy a fresh start. The open floor plan creates a bright and welcoming atmosphere, seamlessly connecting the spacious living and dining areas, making it perfect for relaxing, entertaining, and spending quality time with family and friends.
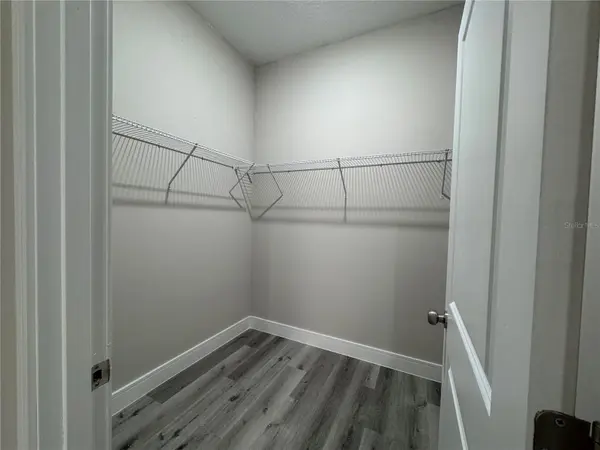
The beautifully designed kitchen is a standout feature, offering solid wood cabinets, elegant stone countertops, and included appliances, combining style and functionality for everyday living. The primary bedroom features a walk-in closet, while the additional bedrooms have built-in closets, providing plenty of storage space for everyone.
Enjoy the convenience of a 2-car attached garage and a great location with easy access to major roads, schools, and everyday essentials. With its brand-new construction, modern finishes, and thoughtfully designed layout, this home is an excellent opportunity for anyone looking for a comfortable and stylish place to call home. Schedule your showing today!
*This property is professionally managed. A Resident Benefits Package is required for $45.00 monthly in addition to the monthly rent. The package includes pest control, air filter delivery, resident rewards, identity protection, utility setup assistance, credit-building services, and additional benefits.*
Location
State FL
County Marion
Community Marion Oaks Un 09
Area 34473 - Ocala
Interior
Interior Features Eat-in Kitchen, High Ceilings, Kitchen/Family Room Combo, Living Room/Dining Room Combo, Open Floorplan, Primary Bedroom Main Floor, Solid Wood Cabinets, Stone Counters, Thermostat, Walk-In Closet(s)
Heating Central
Cooling Central Air
Flooring Vinyl
Furnishings Unfurnished
Appliance Dishwasher, Dryer, Microwave, Range, Refrigerator, Washer
Laundry Inside, Laundry Room
Exterior
Exterior Feature Lighting, Sidewalk
Parking Features Driveway, Garage Door Opener
Garage Spaces 2.0
Utilities Available Electricity Available, Sewer Available, Water Available
View Y/N No
Water Access No
Porch Front Porch, Patio
Attached Garage true
Garage true
Private Pool No
Building
Entry Level One
Sewer Septic Tank
Water Public
New Construction true
Construction Status Completed
Others
Pets Allowed Pet Deposit, Yes
Senior Community No

Nearby Locations
"My job is to find and attract mastery-based agents to the office, protect the culture, and make sure everyone is happy! "